Sketchup 2020 From 2D To 3D Home Design
ดาวน์โหลดคอร์สเรียน Sketchup 2020 From 2D To 3D Home Design ฟรี

ดาวน์โหลด Sketchup 2020 From 2D To 3D Home Design
ข้อมูลไฟล์ (File Info) :
- Last updated 5/2020
- MP4 Video: h264, 1280×720 Audio: AAC, 44.1 KHz
- Language: English Size: 2.01 GB Duration: 2h 30m
How to build a 3D model of a residential home from a 2D floor plan
สิ่งที่คุณจะได้เรียนรู้ (What you’ll learn) :
- Students will learn how to create a 3D sketchup model of a home using a 2D architectural plan
ข้อกำหนด (Requirements) :
- Students should have a basic knowledge of SketchUp and basic computer skills.
คำอธิบาย (Description) :
In this course we use SketchUp Pro 2020 to create a 3D model of the exterior of a residential home using 2 dimensional CAD floor plan. We will go through each step in creating a professional architectural model. This course is taught with SketchUp Pro 2020 and as a bonus we will quickly go over creating a photorealistic rendering using the Lumion 10. If you think modeling with sketchup is too hard this course is for you! Learn in a few lessons how to create awesome 3D models. Lets get Started.
คอร์สนี้เหมาะกับใคร (Who this course is for) :
- Architectural and Interior designers that are beginners in 3D modeling
เนื้อหาหลักสูตร (Overview) :
Section 1: Introduction
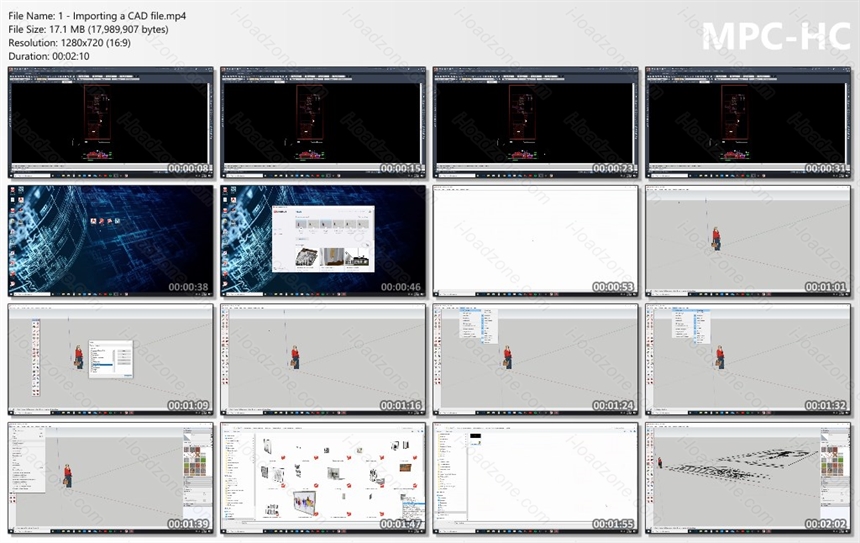
Lecture 1 Importing a CAD file
Lecture 2 Creating the Site
Lecture 3 Creating Walls
Lecture 4 Door and Window Openings
Lecture 5 Creating Windows
Lecture 6 Importing and Creating Doors
Lecture 7 Creating a Garage Door
Lecture 8 Creating Roofs Part 1
Lecture 9 Creating Roofs Part 2
Lecture 10 Driveway and Sidewalk
Lecture 11 Adding and Editing Materials
Lecture 12 Adding Architectural Details
Lecture 13 Adding Gutters and Downspouts
Lecture 14 Standing Seam Metal Roofs
Lecture 15 Fences and Site Context
Lecture 16 Vegetation, Sun Affect and Styles
Lecture 17 Human Scale and Camera Settings
Lecture 18 Additional Content – Rendering in Lumion 10
ตัวอย่างหลักสูตร
(Course Preview)
Requirements

Students should have a basic knowledge of SketchUp and basic computer skills.
ข้อมูลไฟล์ (File Info)
License : FOR EDUCATIONAL PURPOSES ONLY
ชื่อไฟล์ : SketchUp 2020 From 2D to 3D Home Design.rar
ขนาดไฟล์ : 2.11 GB
นามสกุลไฟล์ : *.rar
Server : Google Drive
วันที่อัพโหลด : 22/03/2023
แก้ไขล่าสุด : 15/08/2023 แก้ไขลิ้งค์แล้ว
รหัสผ่าน : sbz
โปรดระวังโฆษณาเด้งไปหน้าอื่น เช็คชื่อไฟล์, ขนาดไฟล์ ก่อนดาวน์โหลดทุกครั้ง
Buy
ดาวน์โหลด
รหัสแตกไฟล์คือ sbz
วิธีดาวน์โหลด วิธีแก้ลิ้งค์เกินโควต้า