Civil Engineering BUILDING Drawing AutoCAD Mastery from ZERO
ดาวน์โหลดคอร์สเรียน Civil Engineering BUILDING Drawing AutoCAD Mastery from ZERO ฟรี
ดาวน์โหลด Civil Engineering BUILDING Drawing AutoCAD Mastery from ZERO
ข้อมูลไฟล์ (File Info) :
Published 5/2023
Created by Akshay Kamath
MP4 | Video: h264, 1280×720 | Audio: AAC, 44.1 KHz, 2 Ch
Genre: eLearning | Language: English | Duration: 6 Lectures ( 6h 41m ) | Size: 3 GB
This is ONLY COURSE that Makes your Professional AutoCAD Draftsman from beginner to Pro like ARCHITECT & CIVIL ENGINEER
สิ่งที่คุณจะได้เรียนรู้ (What you’ll learn) :
Basic & Advanced AutoCAD Commands Mastery
Students Interested to Start their Own Consultancy & Start Freelancing Works
Create your Own Floor Plans in AutoCAD with High Accuracy
Master AutoCAD Software and Start your own Consultancy
Learn to Create Residential building Plans with AutoCAD
ข้อกำหนด (Requirements) :
Passion for Learning & Patience to Practice
คำอธิบาย (Description) :
Warning – Most of the Online Courses on AutoCAD are just meant to Teach all the AutoCAD Commands and make you Remember them and get frustrated when you can’t apply them on Real projects ..
Are you one among them who fall into this group of people where you learn all Commands and Cant Apply them ???
Believe Me – Only 0.5 % of AutoCAD users know that only 8-10 Commands are Generally Used to Complete any Complex project that you want to Finish.
In this course, We will teach you the Exact Commands which a practicing Structural Engineer & Architect uses in his Daily practice and finish the drafting of the Project with High Accuracy and get More and More Clients.
How the Course Will Flow ————————————–
We will understand the Science Behind Building Planning and a few theory regarding the types of buildings.
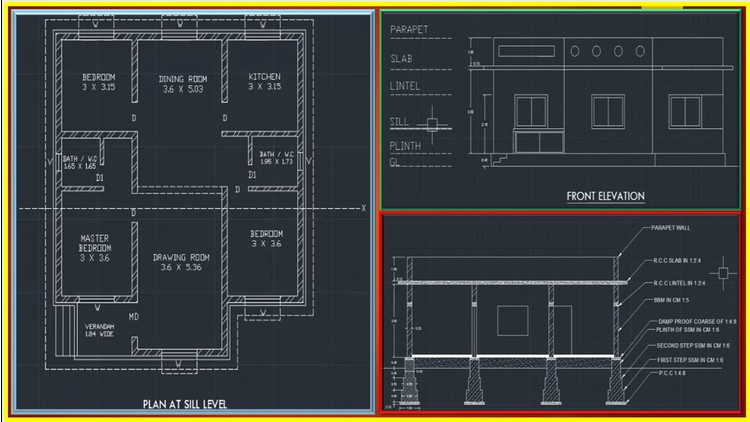
we will Directly Start to work on Live Residential Building Project and Start to plan it by creating a line Diagram – Plan – Section – Elevation
The outcome of the Course
Students Will be able to Draw their First Line Diagram of the building with Concepts of Space planning and create them on AutoCAD With Plan – Elevation – Section
All the Above Dream of Becoming a professional AutoCAD Draftsman and Starting your Consultancy or First Freelancing Work will happen if you practice this Software’s Daily
คอร์สนี้เหมาะกับใคร (Who this course is for) :
AutoCAD Professionals
Civil Engineers
Architectural Students
Interior Designers
Structural Engineers
All Other Students & learners interested to Start their Freelancing AutoCAD Works
เนื้อหาหลักสูตร (Overview) :
Introduction to AutoCAD Basic Commands
3 lectures • 1hr 56min
Basic AutoCAD Commands-Part 1
Basic AutoCAD Commands- Part 2
Basic AutoCAD Commands-Part 3
Working on Live Projects -Start your 1st Project from Scratch with Planning
3 lectures • 4hr 46min
Principles of Buildings & How to Make Basic Planning for Building
Live Project – Draw your 1st Plan of a House with Confidence
Live Project 1- Draw Elevation & Section of 2BHK House-Hurray!!!
 More Info
ตัวอย่างหลักสูตร
(Course Preview)
ข้อมูลไฟล์ (File Info)
License : FOR EDUCATIONAL PURPOSES ONLY
ชื่อไฟล์ : Civil Engineering BUILDING Drawing AutoCAD Mastery from ZERO.rar
ขนาดไฟล์ : 3.19 GB
นามสกุลไฟล์ : *.rar
Server : Google Drive
วันที่อัพโหลด : 03/05/2023
แก้ไขล่าสุด : 19/02/2024 แก้ไขลิ้งค์แล้ว
รหัสผ่าน : sbz
โปรดระวังโฆษณาเด้งไปหน้าอื่น เช็คชื่อไฟล์, ขนาดไฟล์ ก่อนดาวน์โหลดทุกครั้ง
Buy ดาวน์โหลด รหัสแตกไฟล์คือ sbz
วิธีดาวน์โหลด วิธีแก้ลิ้งค์เกินโควต้า