ArchiFrame 13.10.2023 for Archicad 26-27 ปลั๊กอิน ArchiCAD สำหรับงานโครงสร้างไม้
ดาวน์โหลด โปรแกรม ArchiFrame 13.10.2023 for Archicad 26-27 (x64) ปลั๊กอิน ArchiCAD สำหรับงานโครงสร้างไม้ ฟรี

ดาวน์โหลด ArchiFrame 13 ล่าสุด for Archicad 26-27 ปลั๊กอิน ArchiCAD สำหรับงานโครงสร้างไม้
ArchiFrame for Archicad เป็น Add-on หรือ ส่วนเสริม สำหรับโปรแกรม ArchiCAD เป็นเครื่องมือออกแบบที่สมบูรณ์สำหรับโครงสร้างไม้ (wooden structures) โดยปลั๊กอิน ArchiFrame มีเครื่องมือสำหรับทำโครงผนัง (wall framing), โครงสร้างเสาและคาน (column & beam structures), intermediate floors และโครงสร้างหลังคา (roof structures) ด้วยเครื่องมือเหล่านี้คุณสามารถปรับรูปร่างไม้กระดานและคานด้วยวิธีใดก็ได้เพื่อให้ได้ผลลัพธ์ที่ต้องการ ทุกอย่างอยู่ในโมเดล ArchiCAD เดียว รวมถึงโมเดล 3 มิติและ 2D elevations พร้อมกับ semi-automated layouts & listings โดยไม้กระดานแต่ละแผ่นสามารถผลิตด้วยมือโดยใช้ ArchiFrame dimension drawings & cut lists หรือผลิตด้วยเครื่อง CNC ช่วยเพิ่มคุณภาพการผลิตและปรับปรุงประสิทธิภาพของโครงการ รวมถึงต้นทุนได้อย่างมาก
ArchiFrame for Archicad เป็นปลั๊กอินที่ช่วยในการสร้างโครงอาคารใน Archicad ได้อย่างมีประสิทธิภาพและรวดเร็ว ปลั๊กอินนี้สามารถช่วยสร้างโครงอาคารได้หลากหลายประเภท ไม่ว่าจะเป็นโครงเหล็ก โครงไม้ หรือโครงคอนกรีตเสริมเหล็ก โดยสามารถกำหนดค่าต่างๆ ของโครงได้ตามที่ต้องการ เช่น ชนิดของวัสดุ ขนาดของเสาและคาน ระยะห่างระหว่างเสา เป็นต้น
ประโยชน์ของการใช้ ArchiFrame for Archicad
การใช้ ArchiFrame for Archicad มีประโยชน์มากมาย ดังนี้
- ช่วยประหยัดเวลาในการสร้างโครงอาคาร
- ช่วยสร้างโครงอาคารได้อย่างแม่นยำและถูกต้องตามหลักวิศวกรรม
- ช่วยสร้างโครงอาคารได้หลากหลายประเภท
- สามารถกำหนดค่าต่างๆ ของโครงได้ตามต้องการ
ArchiFrame for Archicad เป็นปลั๊กอินที่มีประโยชน์อย่างยิ่งสำหรับการสร้างโครงอาคารใน Archicad ช่วยให้ประหยัดเวลาในการสร้างโครงอาคารได้อย่างมีประสิทธิภาพและรวดเร็ว อีกทั้งยังสามารถสร้างโครงอาคารได้อย่างแม่นยำและถูกต้องตามหลักวิศวกรรม
Supported :
- Archicad 26-27 (x64)
คุณสมบัติเด่น (Key Features)
- The Complete Wood Structuring Tool
- Wooden Wall Framing & Structures
- Automatically drawn dimension lines
- Automatically generated cut lists
- Editable in elevation, floor plan and 3D
- Projections available from front, top, back and below
- Exterior paneling: weatherboards, exterior cladding & split paneling
- Light-Gauge Steel Framing
- Multiple Structural Layers
- Real world layers and rotations
- Automatic connections at corners
- Adjustable rules for studs and planks at corners
- Re-angle and organise wood beams and planks
- Roof Structures
- Wooden Flooring & Floor Structures
- Output the BIM to: Dimension drawings for manual manufacturing
- Output the BIM to: Cut lists (xls or txt)
- Output the BIM to: Prints
- Output the BIM to: CNC Hundegger bvn, btl and wup for Weinmann
- And more.
ภาพตัวอย่างโปรแกรม (Screenshots)
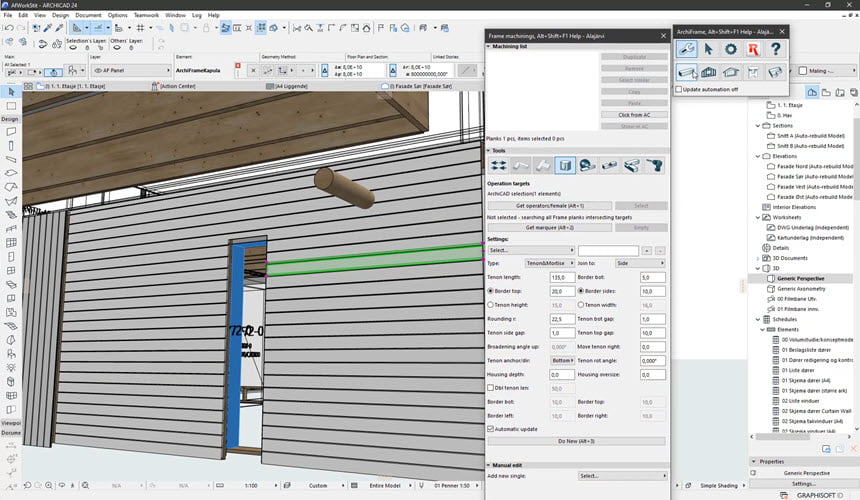
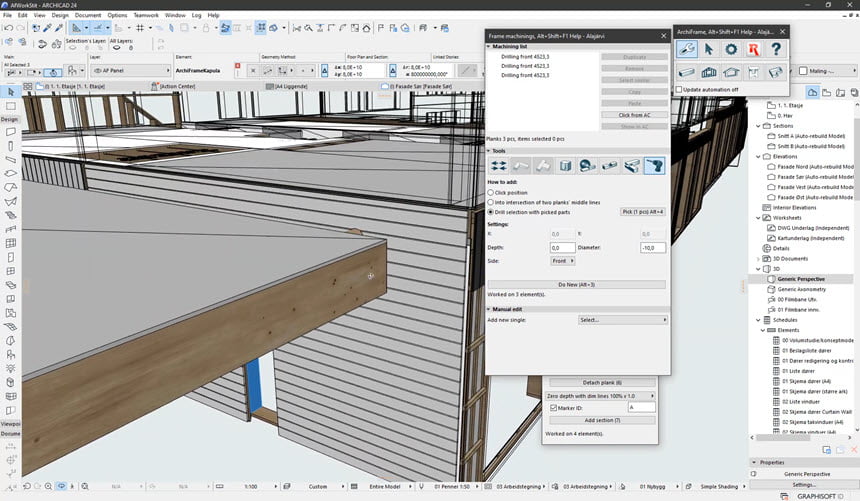
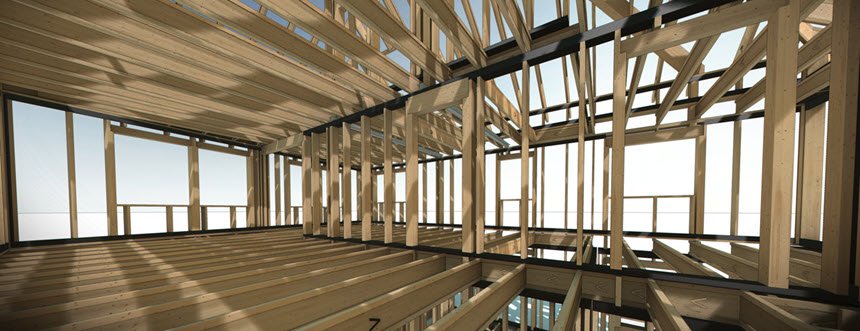
ความต้องการของระบบ (System Requirements)
Windows 7 / 8 / 8.1 / 10 / 11 (64-bit – all editions)
400+ MB free hard disk space
ข้อมูลไฟล์ (File Info)
License : Trial
Software Version : 13.10.2023 for Archicad 26-27
ชื่อไฟล์ : AF.13.10.2023.(x64).for.Archicad.26-27.rar
ขนาดไฟล์ : 128 MB
นามสกุลไฟล์ : *.rar
Server : Send.cm Box
วันที่อัพโหลด : 24/10/2023
แก้ไขล่าสุด : 24/10/2023
รหัสผ่าน : sbz
โปรดระวังโฆษณาเด้งไปหน้าอื่น เช็คชื่อไฟล์, ขนาดไฟล์ ก่อนดาวน์โหลดทุกครั้ง
ดาวน์โหลด
รหัสแตกไฟล์คือ sbz
วิธีดาวน์โหลด วิธีแก้ลิ้งค์เกินโควต้า
" This file is for trial/educational and non-commercial use only. Using non-genuine software may cause various problems to use this software without any problems Please purchase a genuine license from the official website. "